Zoning and permitted use
Confirm the exact medical, dental, veterinary, pharmacy or treatment use, parking, signage and any change-of-use implications. A listing description or neighbouring clinic does not establish approval.

Healthcare real estate · Construction-informed guidance
Evaluate the property before committing. Zoning, clinical layout, servicing and construction requirements should inform your lease, purchase or sale decision.
Commercial real estate with Gary Paul · Family construction experience through Sangar, established in 1986.
Healthcare property decisions · Ontario
OntarioCRE helps healthcare operators, property owners and investors evaluate a location before a lease, purchase or conversion becomes a costly commitment. We consider zoning, access, layout, building services, lease restrictions and preliminary construction feasibility together.
Our perspective is supported by family project experience through Sangar Construction, established in 1986. OntarioCRE provides real estate representation; construction scope, pricing and delivery are handled separately through Sangar and the appropriate project professionals.
Confirm the exact medical, dental, veterinary, pharmacy or treatment use, parking, signage and any change-of-use implications. A listing description or neighbouring clinic does not establish approval.
Test treatment rooms, operatories, reception, privacy, sterilization, storage and staff circulation. Enough total square footage does not guarantee a workable clinic.
Review drainage routes, slab work, service capacity, ventilation, rooftop access and equipment interfaces. Existing systems and upgrade restrictions can change the economics.
Consider the route from parking and drop-off through entrances, elevators, corridors and washrooms, alongside fire and life-safety requirements.
Review permitted-use wording, alterations, landlord and condominium approvals, roof access, tenant improvements, restoration, renewal, assignment and sublease rights.
Consider demolition, servicing, millwork, professional fees, permits, equipment delivery, capital repairs and contingency. Compare total occupancy cost and opening dependencies, not asking rent alone.
A former clinic can offer useful infrastructure, but outdated systems or an incompatible layout can also create demolition and restoration costs. Test the proposed operation against the actual property.
Practical experience
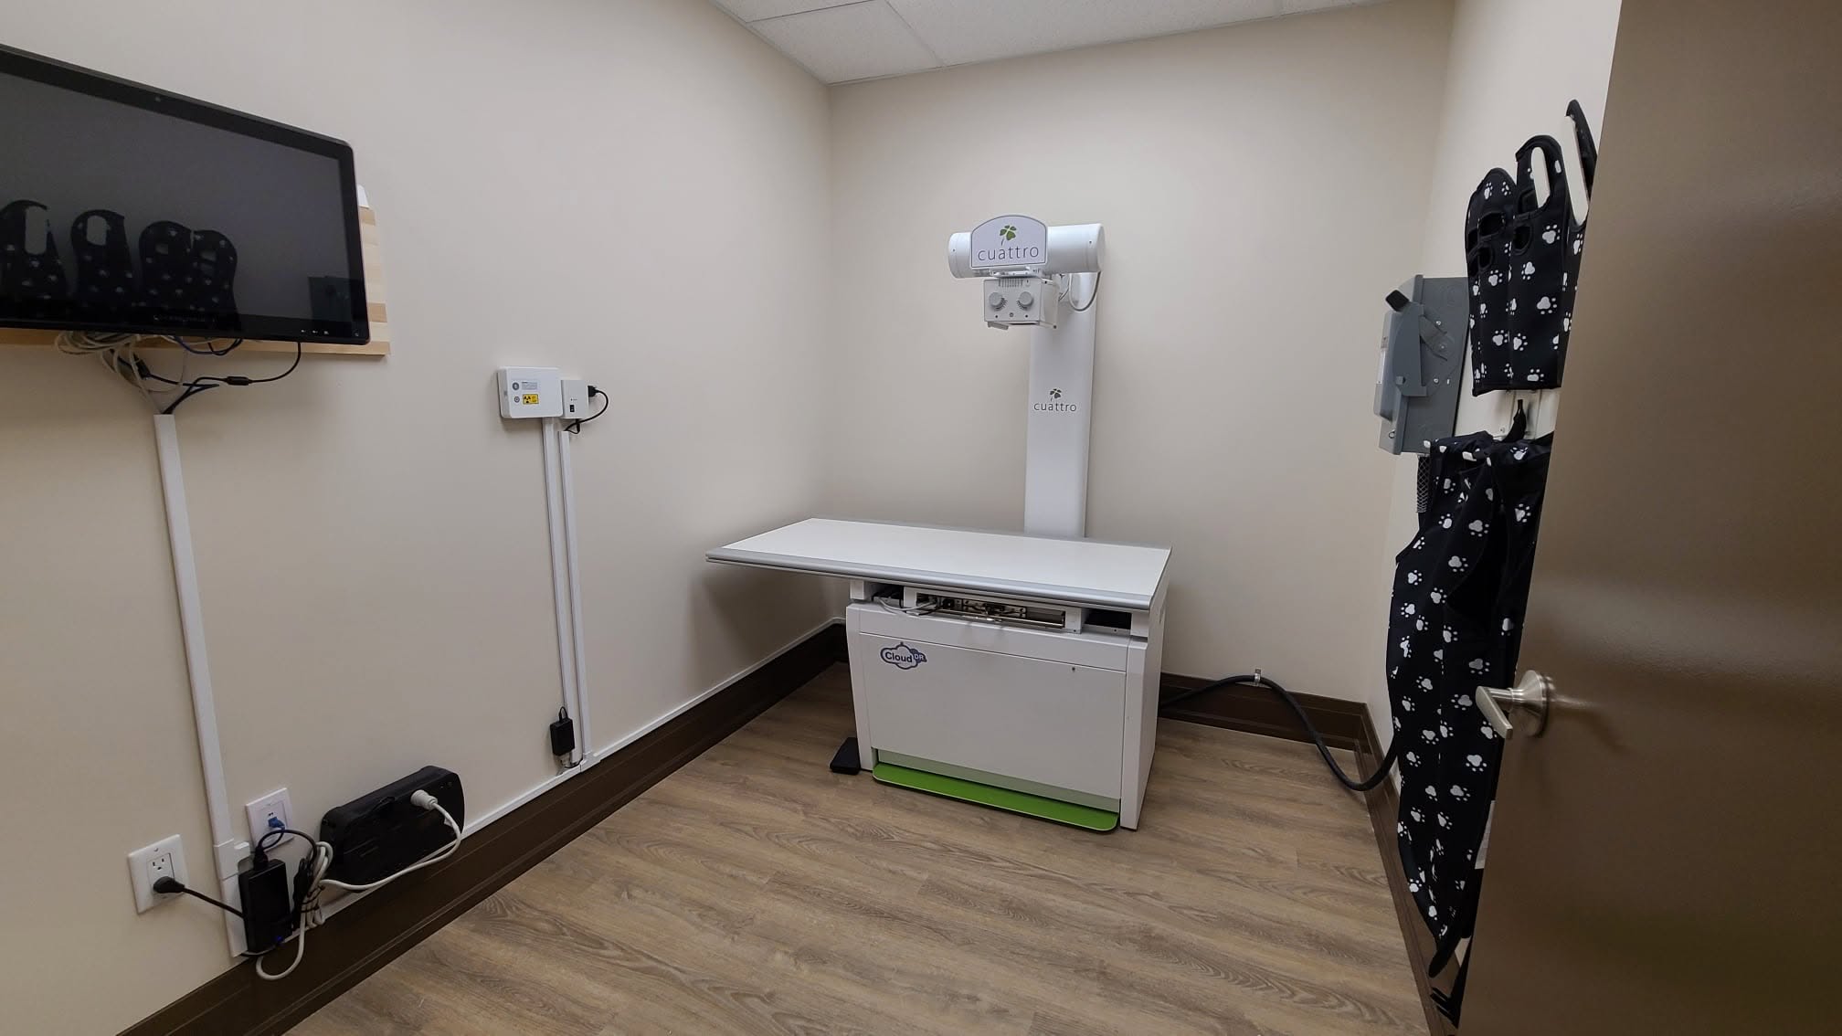
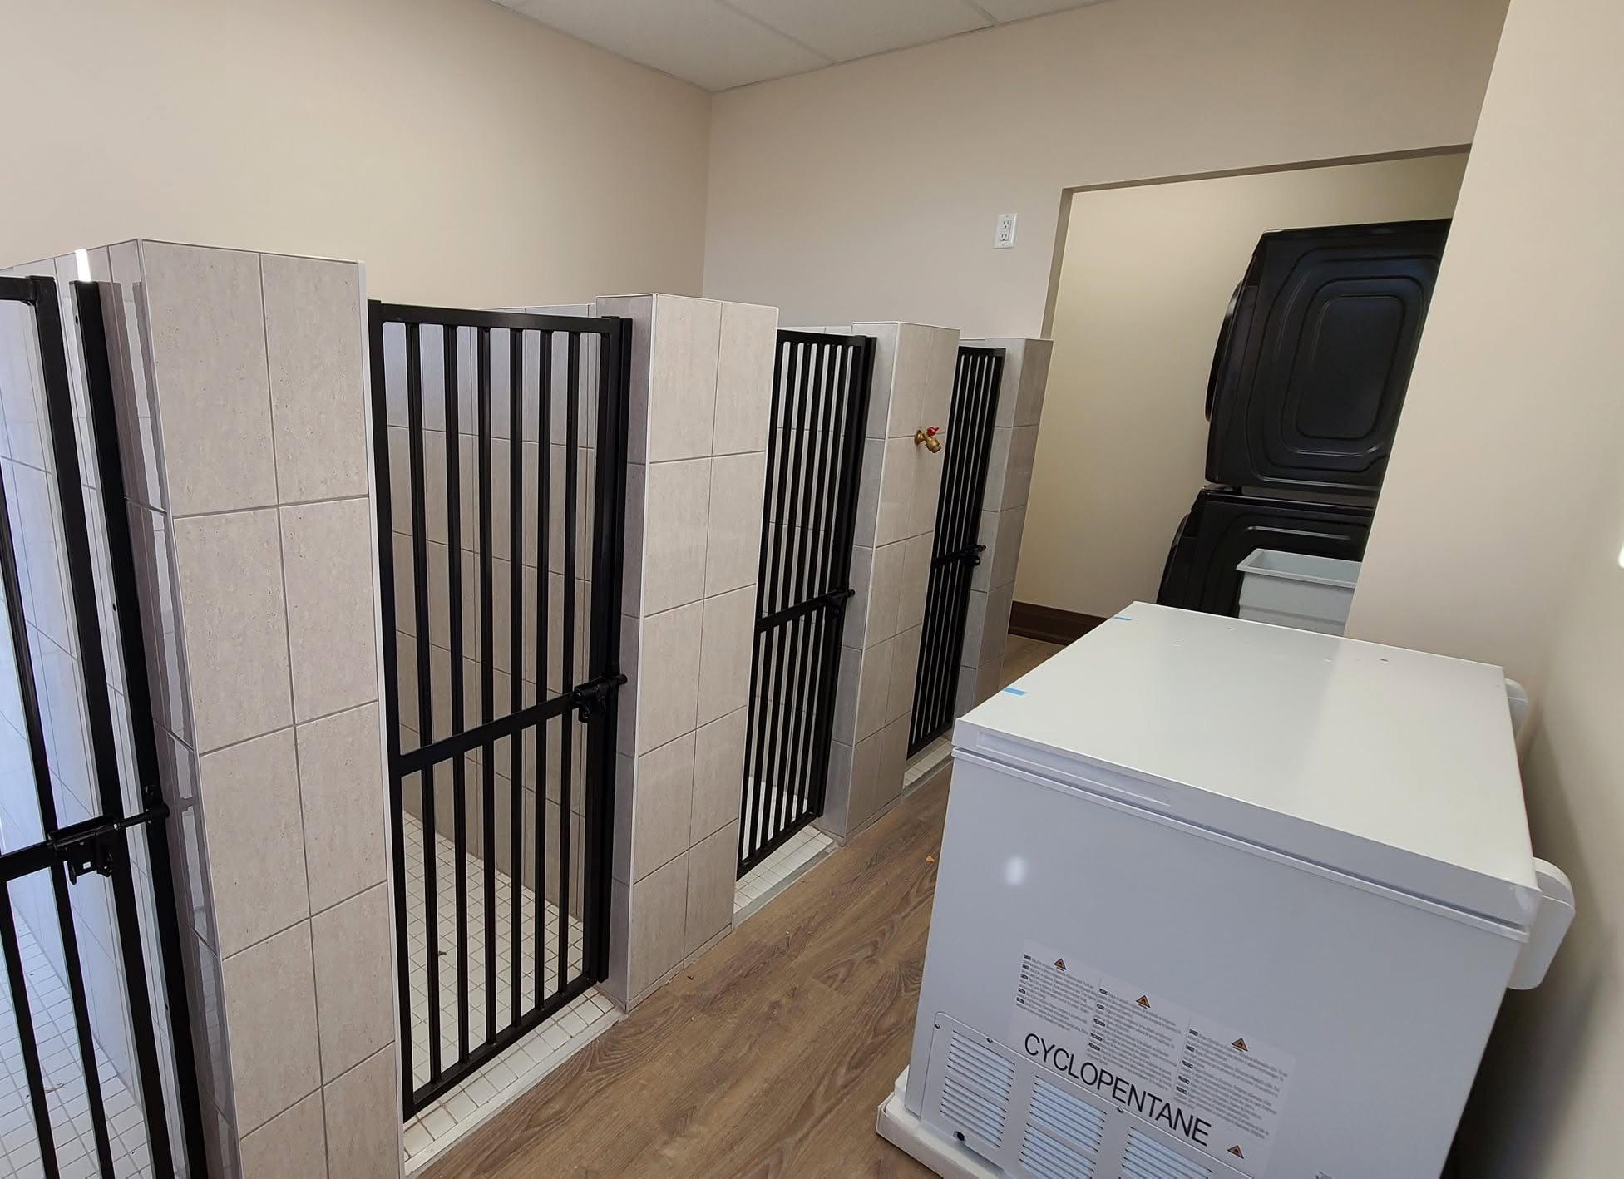
These existing photographs show completed Sangar Construction projects. They demonstrate construction experience supporting our property-feasibility approach; they are not presented as OntarioCRE brokerage transactions.
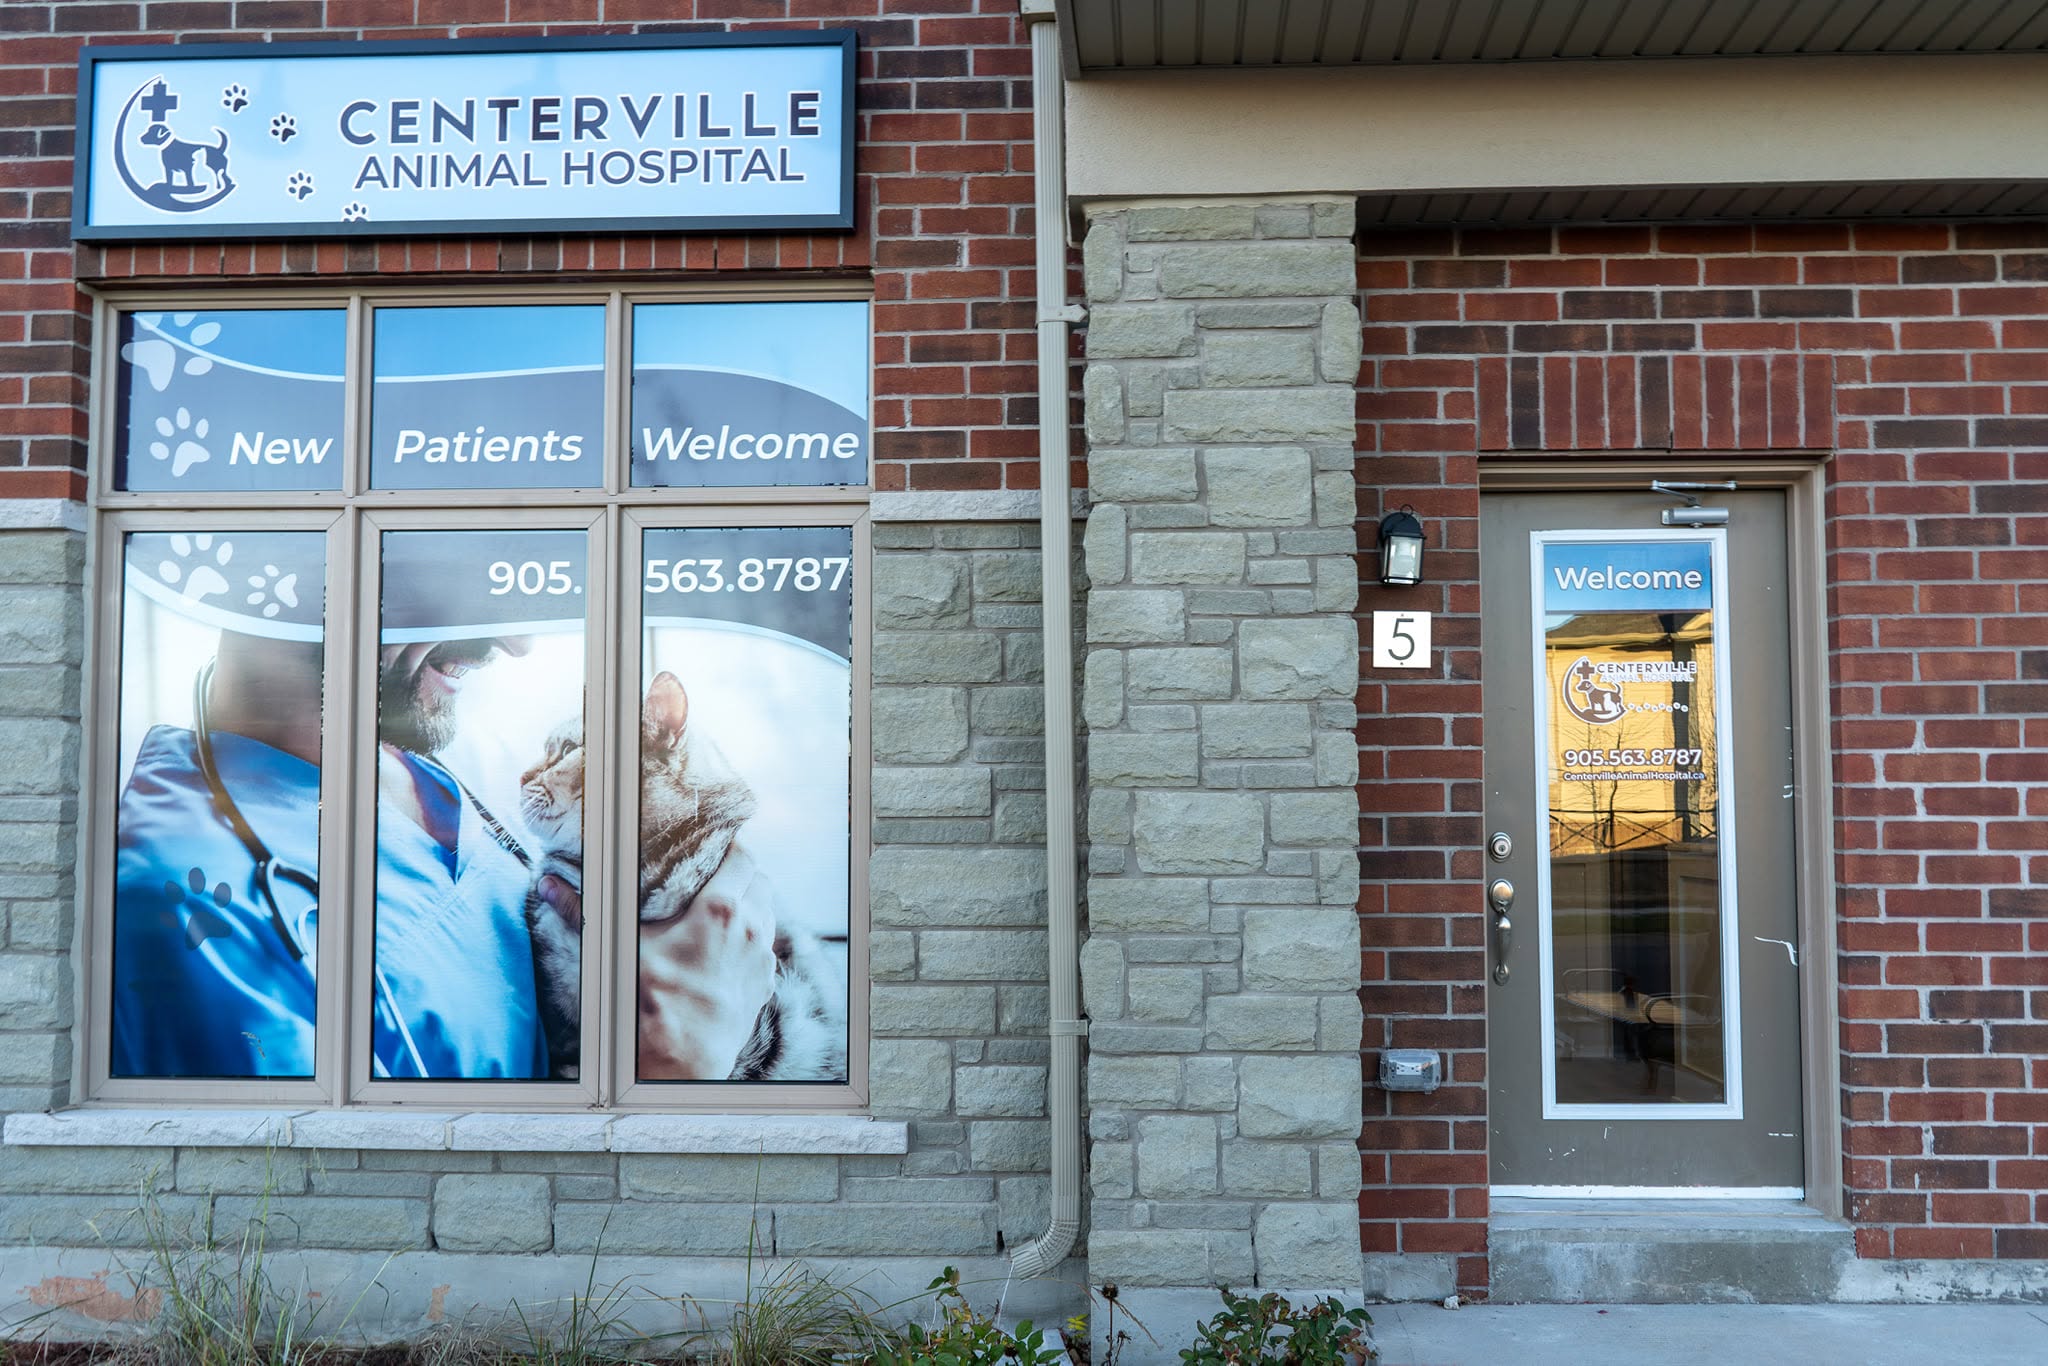
Veterinary facilities must accommodate treatment, diagnostics, sanitation, animal care and staff workflow. Assess drainage, ventilation, imaging requirements, noise separation, waste handling and exterior access before committing.
Construction: Sangar Construction.
Explore Sangar’s healthcare construction experience →
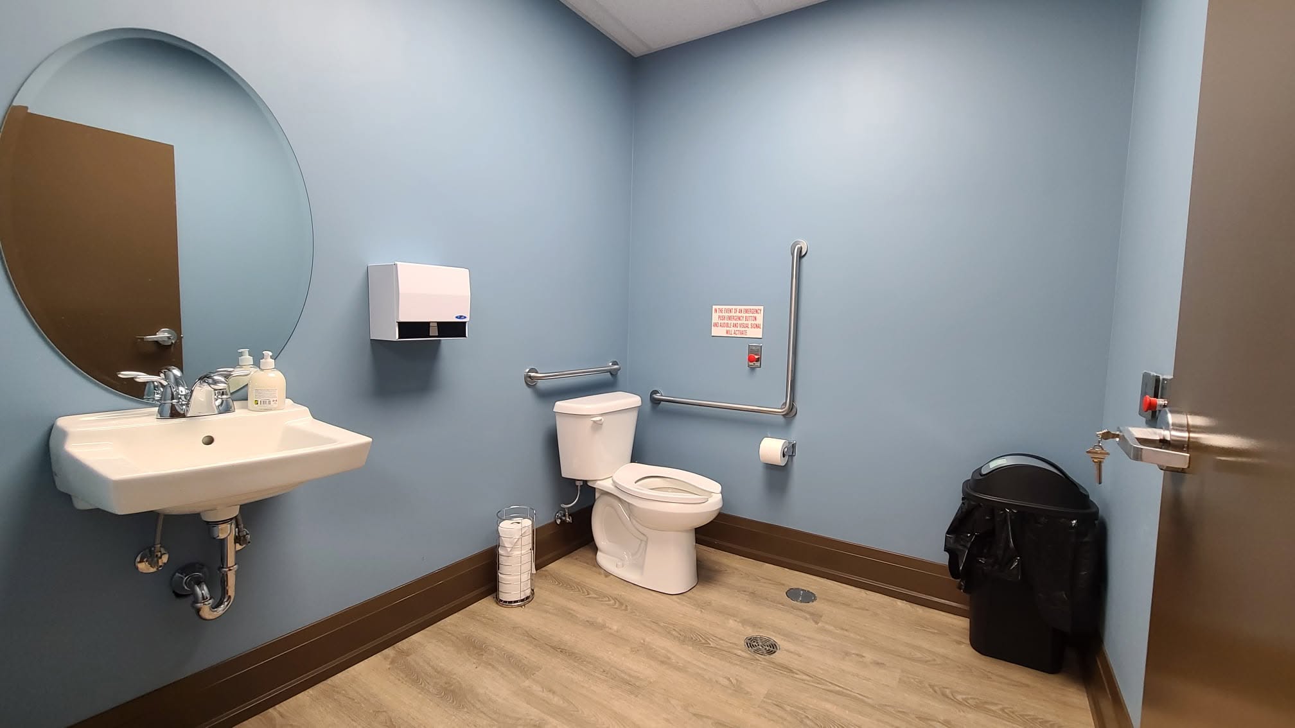
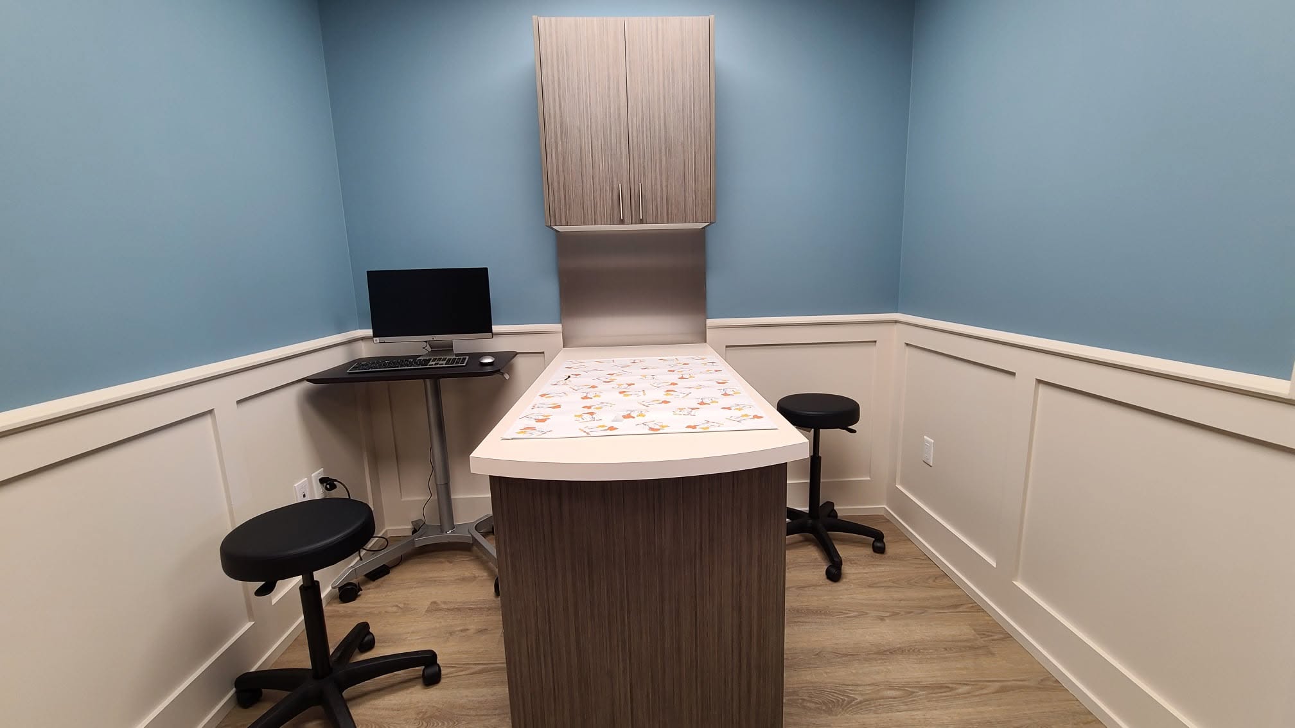
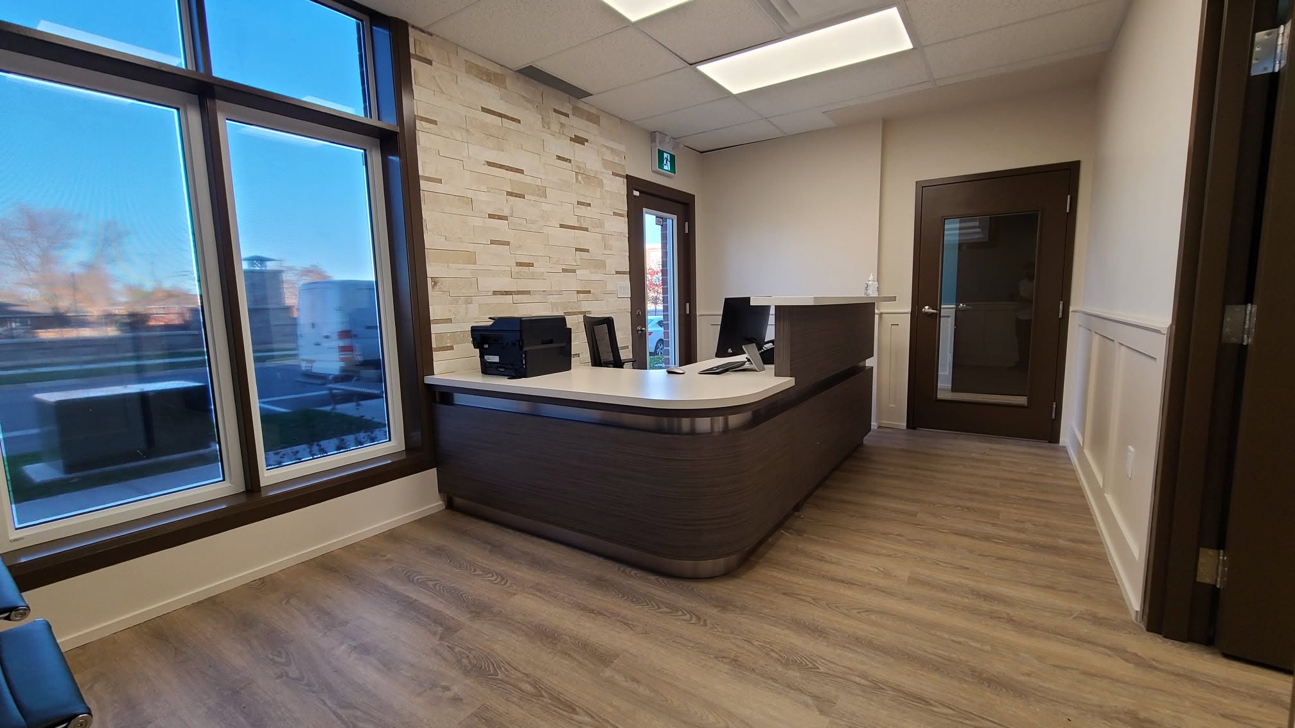
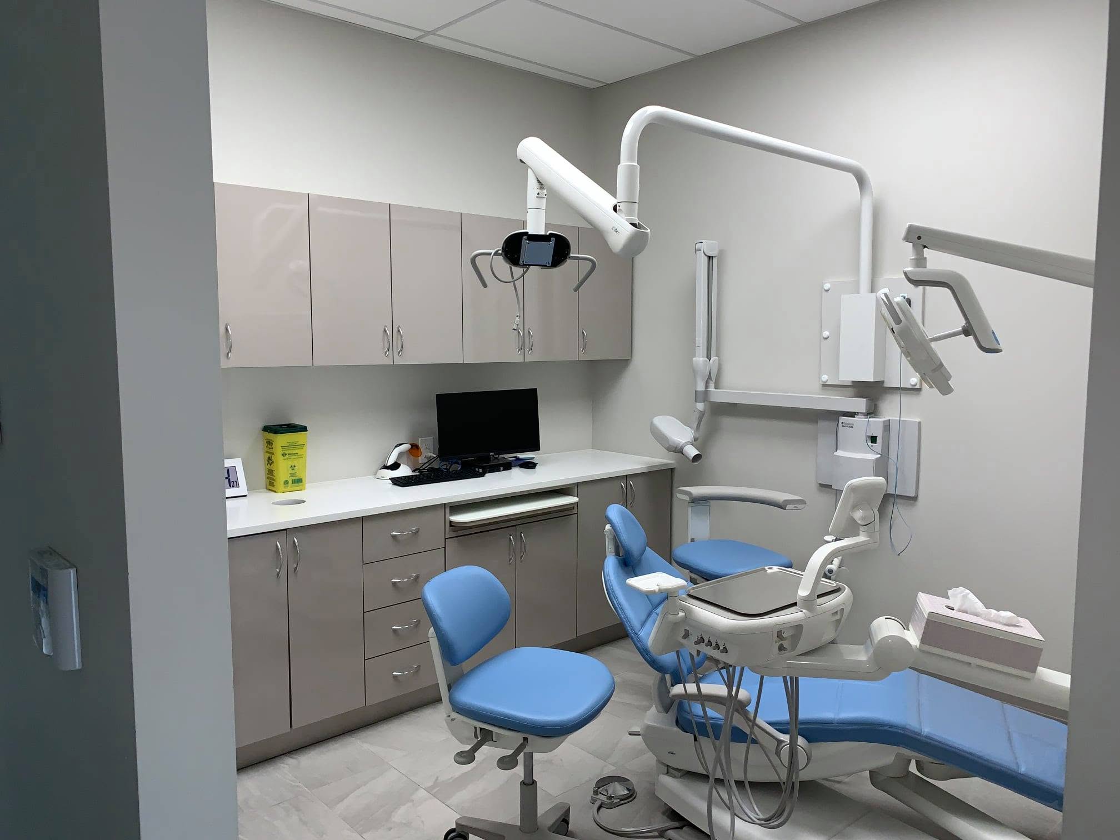
The completed dental operatory, clinical cabinetry, reception and corridors show why the room plan matters. Review operatory dimensions, plumbing routes, suction and compressed-air requirements, sterilization, imaging and equipment clearances.
Construction: Sangar Construction.
Explore Sangar’s dental construction experience →
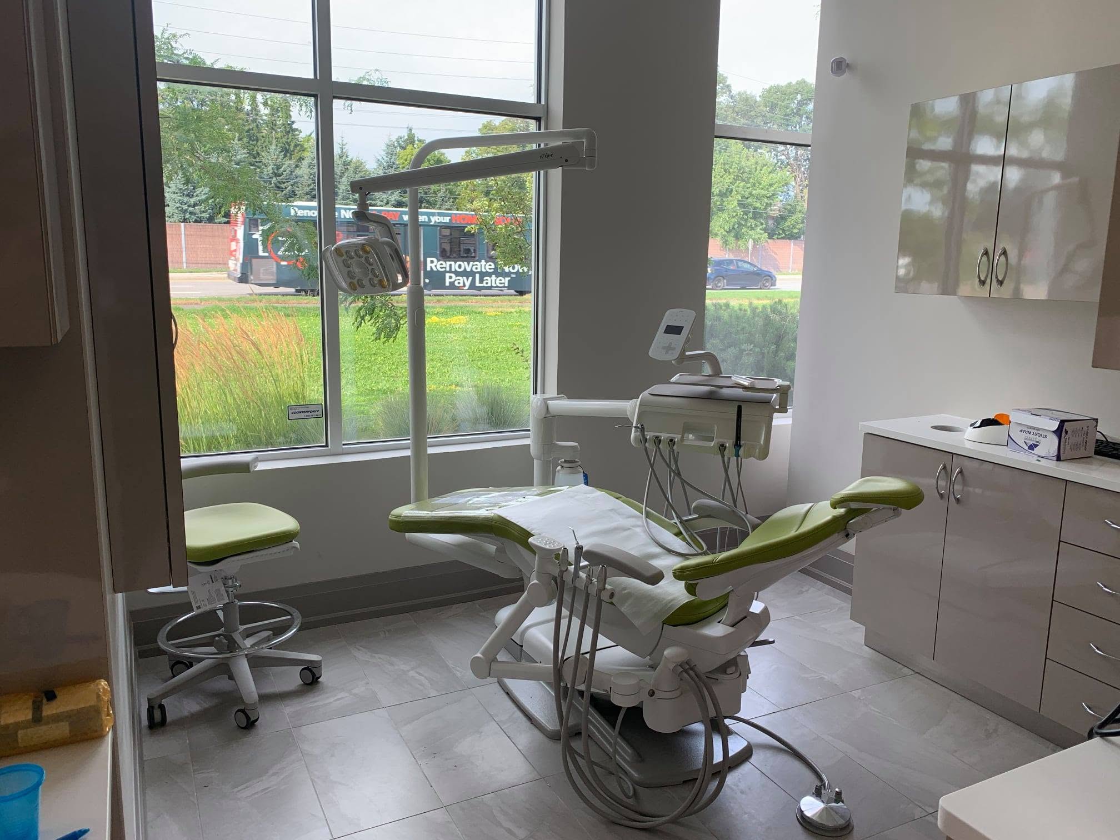
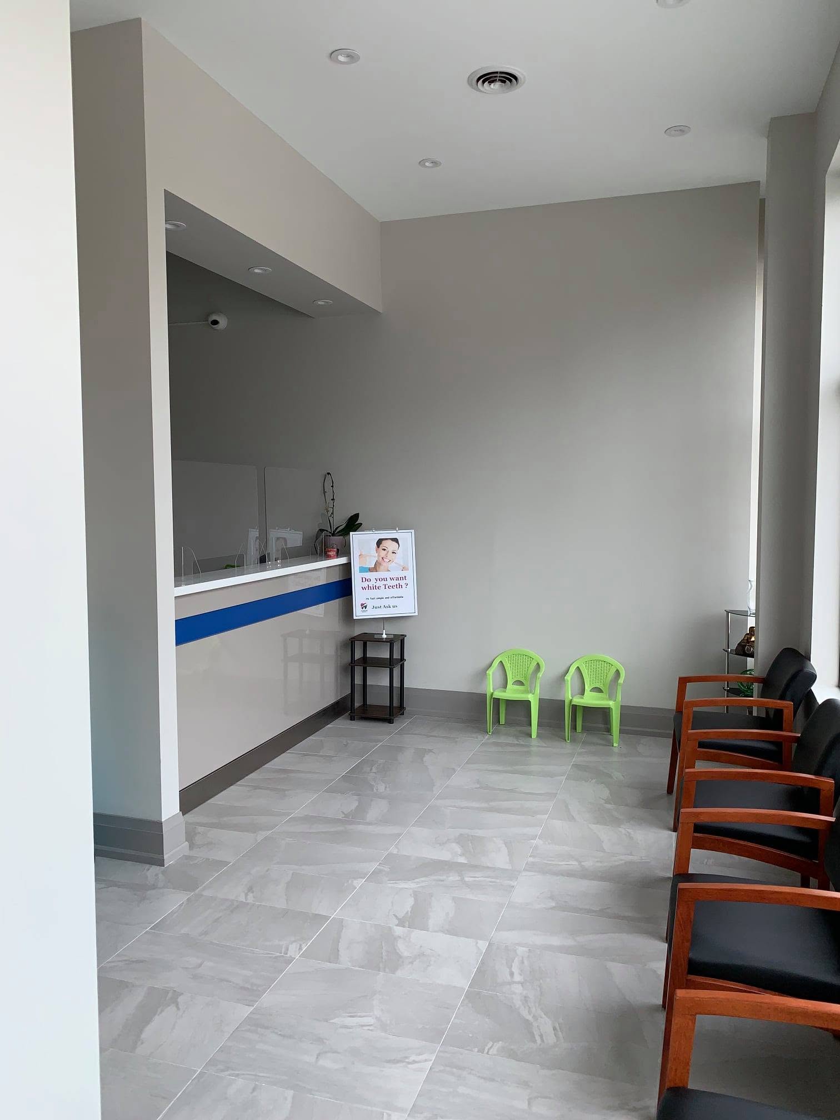
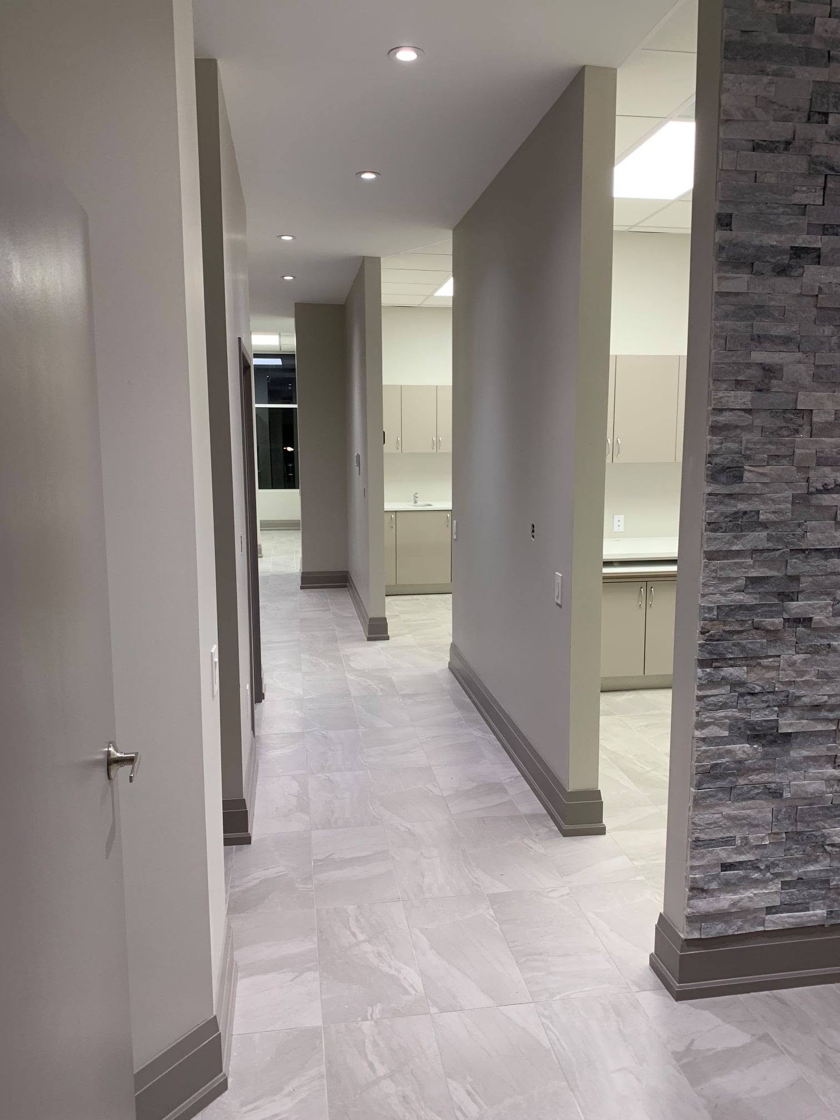
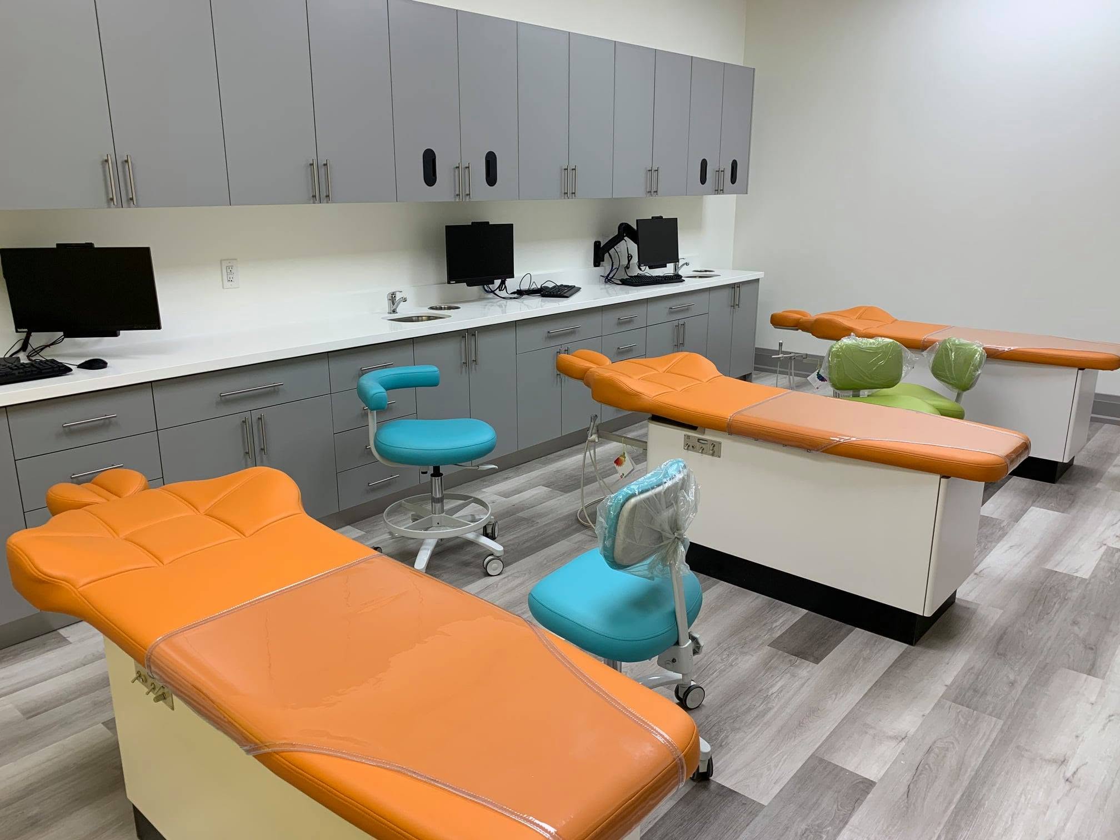
Shared treatment areas, private rooms and interior observation windows illustrate the demands of a specialty clinic. Evaluate staff visibility, patient and parent circulation, privacy, clinical storage, equipment distribution and emergency egress.
Construction: Sangar Construction.
Explore Sangar’s dental construction experience →
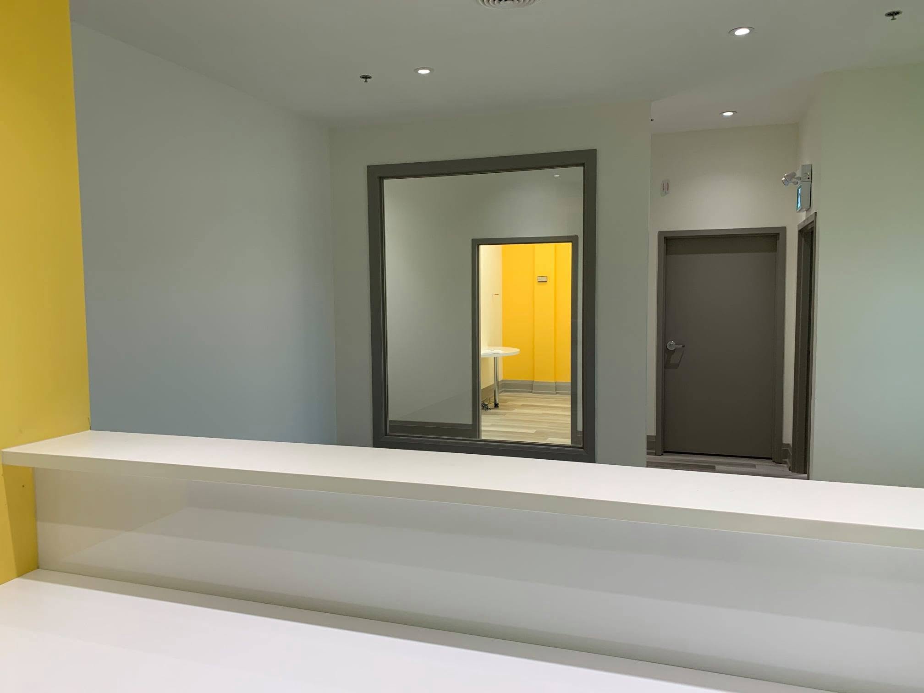
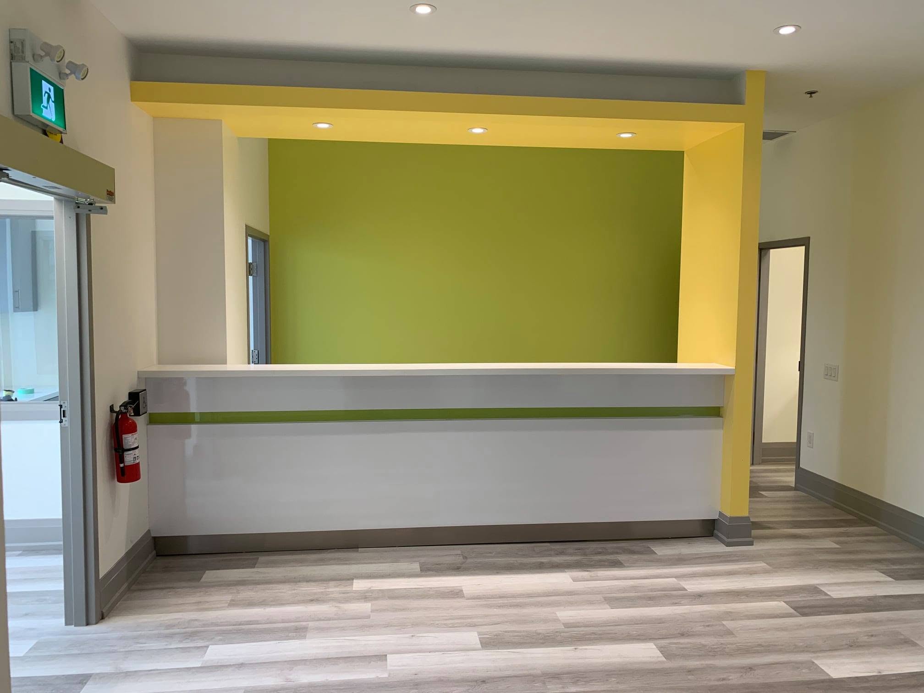
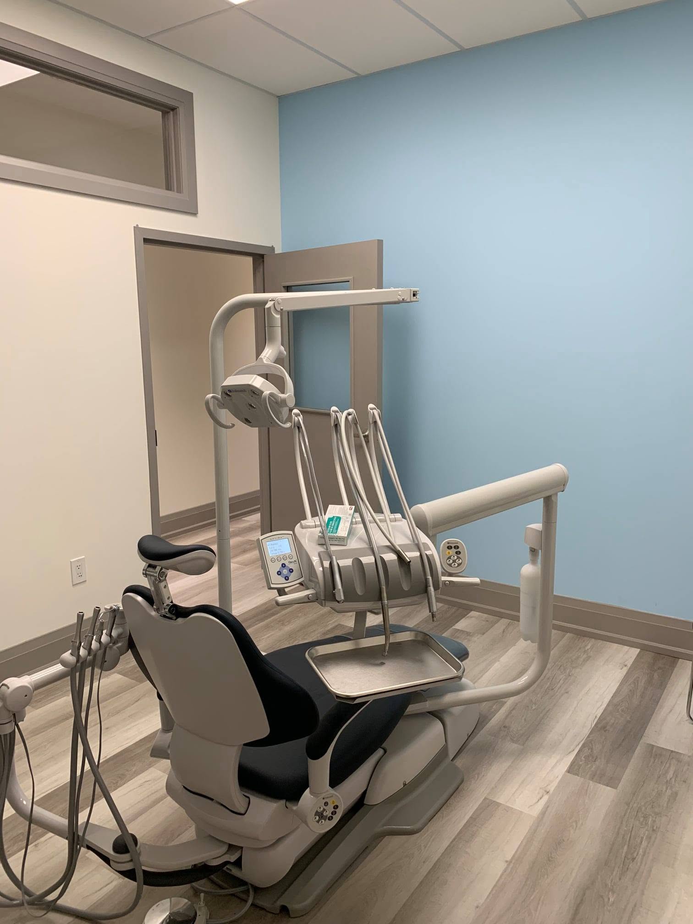
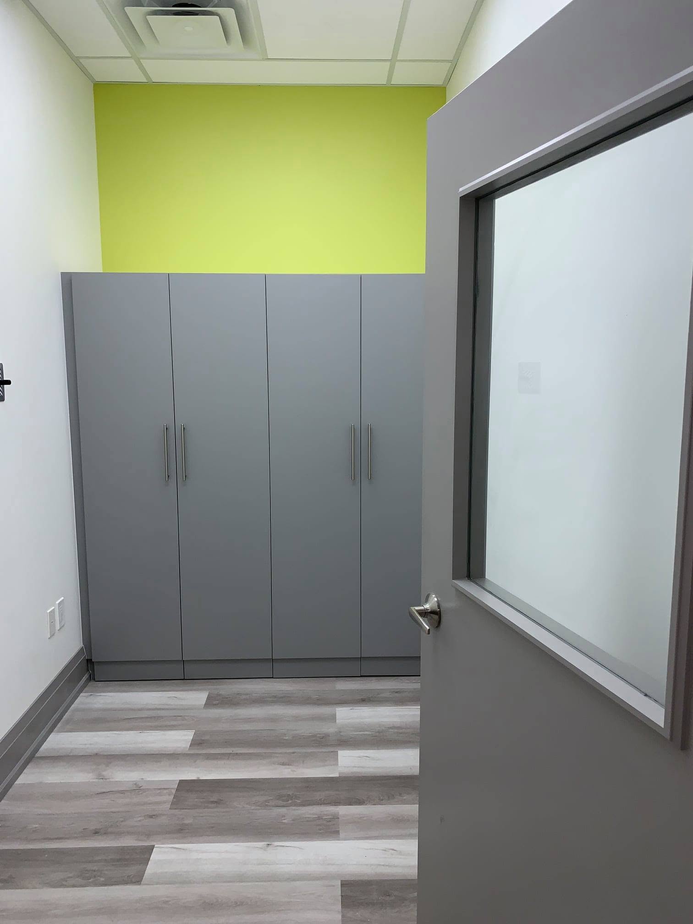
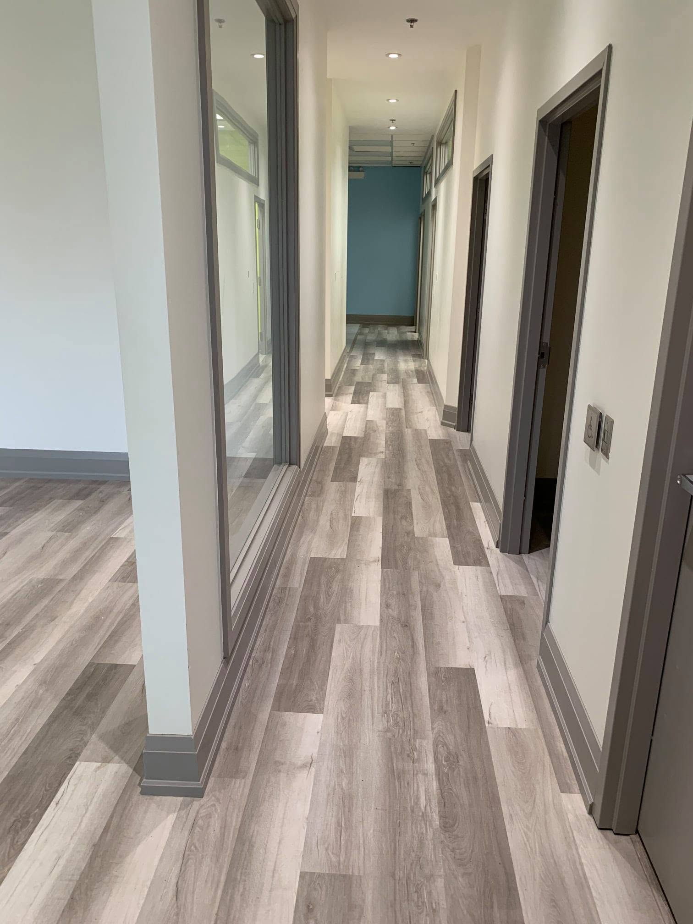
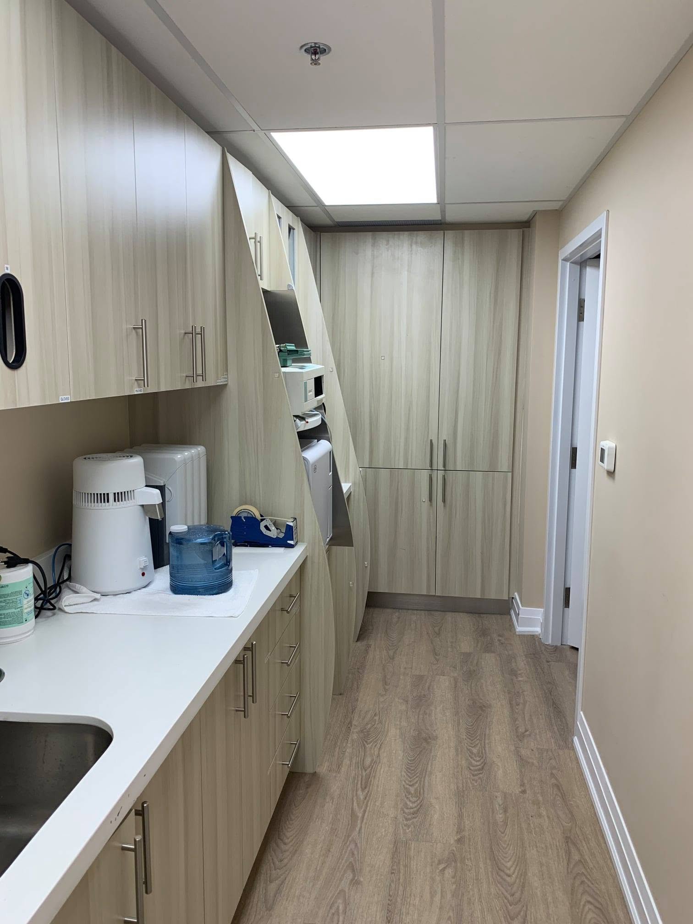
A compact clinic needs efficient placement of treatment, sterilization, storage and reception. Test corridor widths, plumbing, accessibility, equipment clearances and future capacity against the actual room plan.
Construction: Sangar Construction.
Explore Sangar’s dental construction experience →
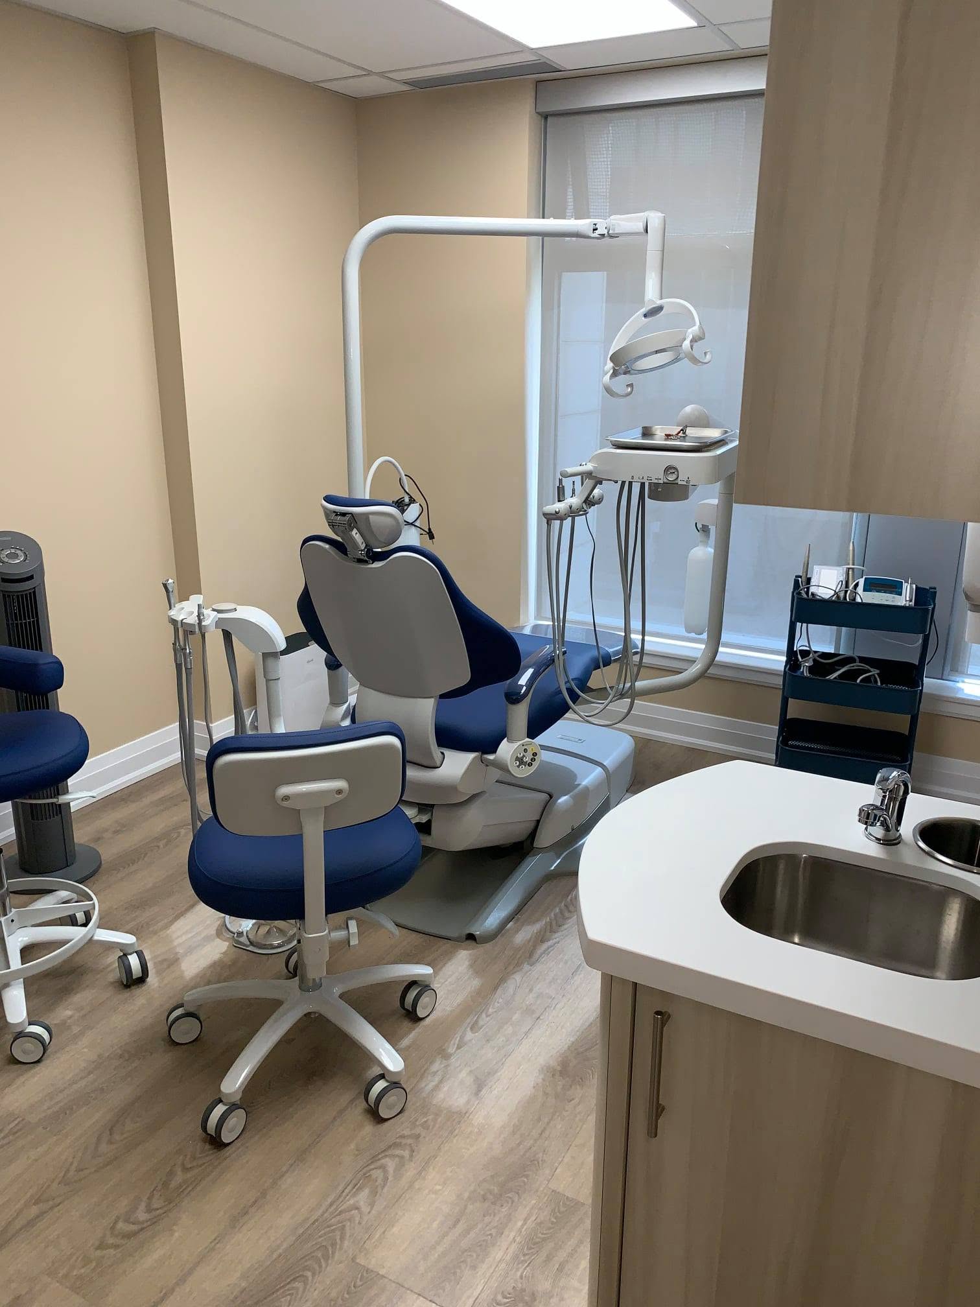
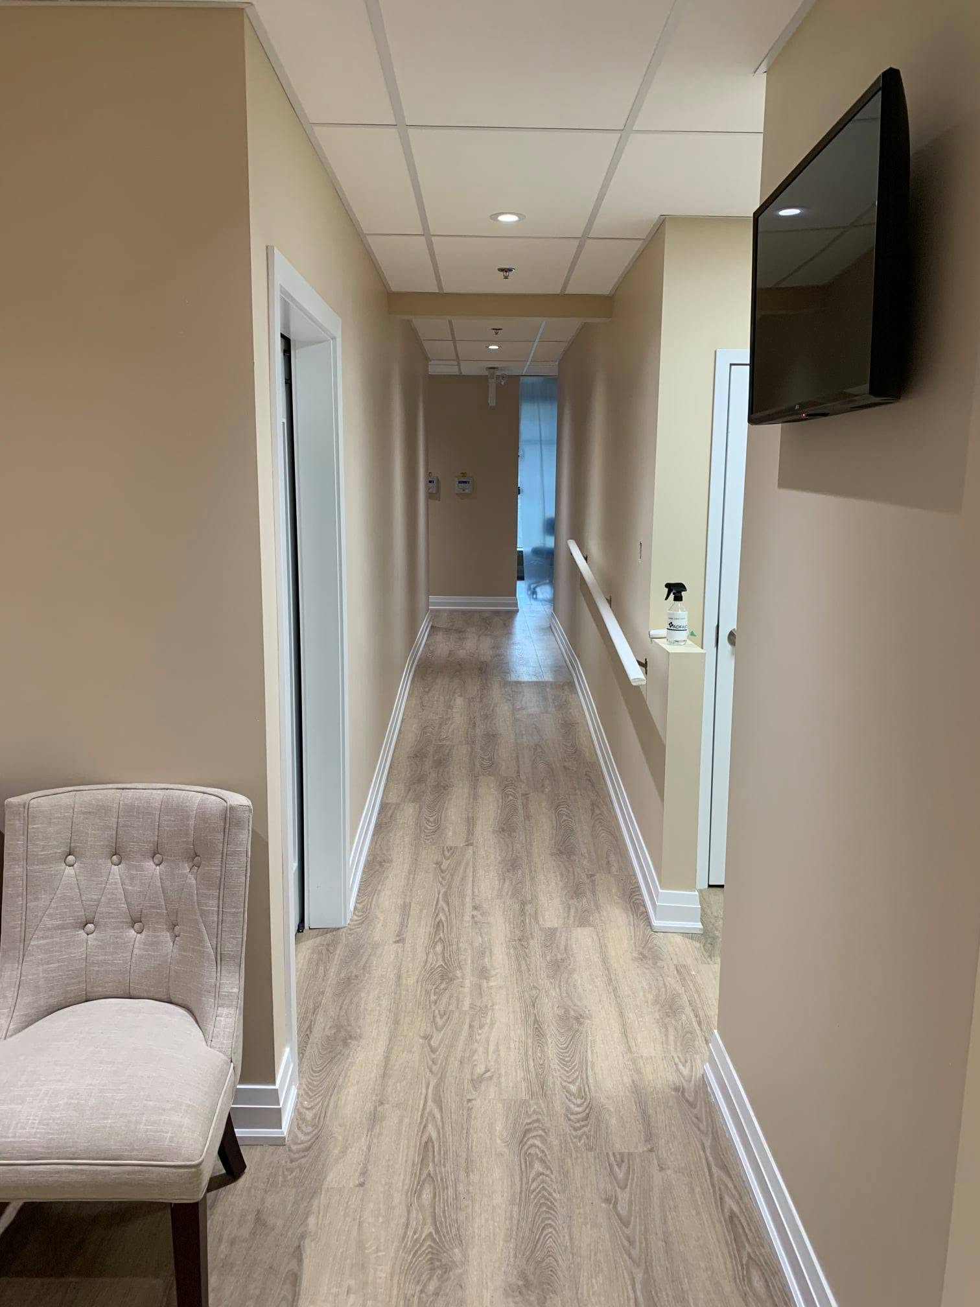
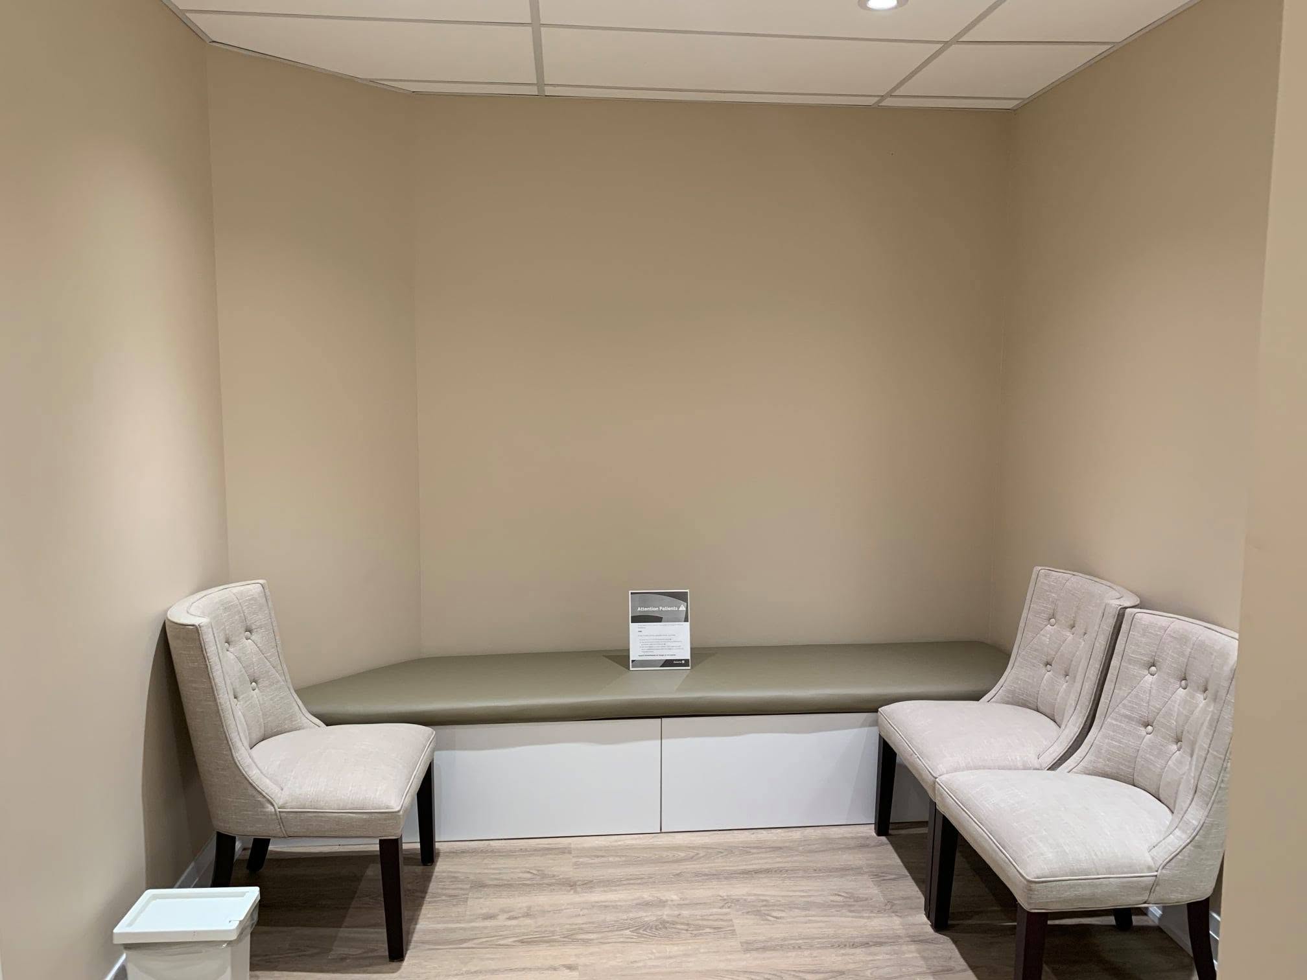
Sangar can discuss site conditions, project scope, design and engineering coordination, preliminary budgeting, permits, equipment interfaces and construction delivery. A final construction budget requires project-specific information.
Identify the intended services, room and equipment needs, location, size, occupancy budget and timing.
Consider permitted use, parking, access, preliminary layout, infrastructure, building condition and lease or condominium restrictions.
Identify further due diligence, negotiations, planning or design advice, contractor pricing—or reasons to reject the property.
This preliminary review does not replace an appraisal, architectural or engineering design, legal advice, code review or municipal approval. Obtain the relevant professional opinions before removing conditions.
For property owners
Treatment rooms, operatories, clinical millwork and specialized servicing may appeal to the right replacement user. They may also be a cost for another. Gary can review the property’s likely audience, tenancy, permitted use, physical constraints and market positioning before you decide how to sell or lease.
Start with the property location, approximate size, current use or tenancy and your timing. No public listing or commitment is required.
Gary Paul · REAL BROKER ONTARIO LTD. · connect@ontariocre.ca
Before you commit
Understand what an initial review can establish and when construction, design or municipal confirmation is needed.
Construction experience helps identify layout, plumbing, electrical, HVAC, accessibility, equipment and approval concerns before the client becomes committed. It also helps distinguish between a property that is truly economical to convert and one with a low asking rent but significant hidden build-out exposure.
OntarioCRE can identify preliminary cost drivers and construction risks. A final budget requires plans, specifications, contractor pricing and appropriate professional review. The objective of the early review is to determine whether the property is worth advancing to that stage.
No. A former healthcare space can save time when the layout and infrastructure remain useful, but it can also contain outdated systems, inaccessible washrooms, poor circulation or improvements that do not match the new operator’s requirements.
Request the review before signing a lease, submitting a firm offer, waiving conditions or investing substantially in design and equipment planning. The earlier the property is reviewed, the more flexibility you retain to negotiate, investigate or reject it.
OntarioCRE provides commercial real estate advisory and preliminary construction-informed analysis. Construction services, where appropriate, are handled separately through qualified contractors and consultants. Sangar Construction’s family project experience supports OntarioCRE’s practical understanding of commercial and healthcare build-outs.
Continue your search